Found and Finished
PROJECT 001
FOUND AND FINISHED
This house didn’t need to be gutted. It needed better ideas.
The budget was tight, the clients cared about sustainability, and there was already plenty in the house worth working with. So instead of starting over, the project became an exercise in looking harder: at what could stay, what could move, what could be found secondhand, and what could become something better with a little work.
Some pieces were thrifted. Some were antique. Some were DIY. Some already belonged to the clients and just needed better company.
Very little came from the same place.
That was kind of the point.
THE SITTING ROOM
Calling the original room a dining room would have been generous.
There was a tiny table in the middle surrounded by four completely unrelated chairs: a ripped Y2K brown leather tub chair, a dining chair, something vaguely mid-century, and a square black leather chair.
Technically, people could sit there.
Inviting them to stay was another story.
The clients weren’t interested in turning it back into a formal dining room.
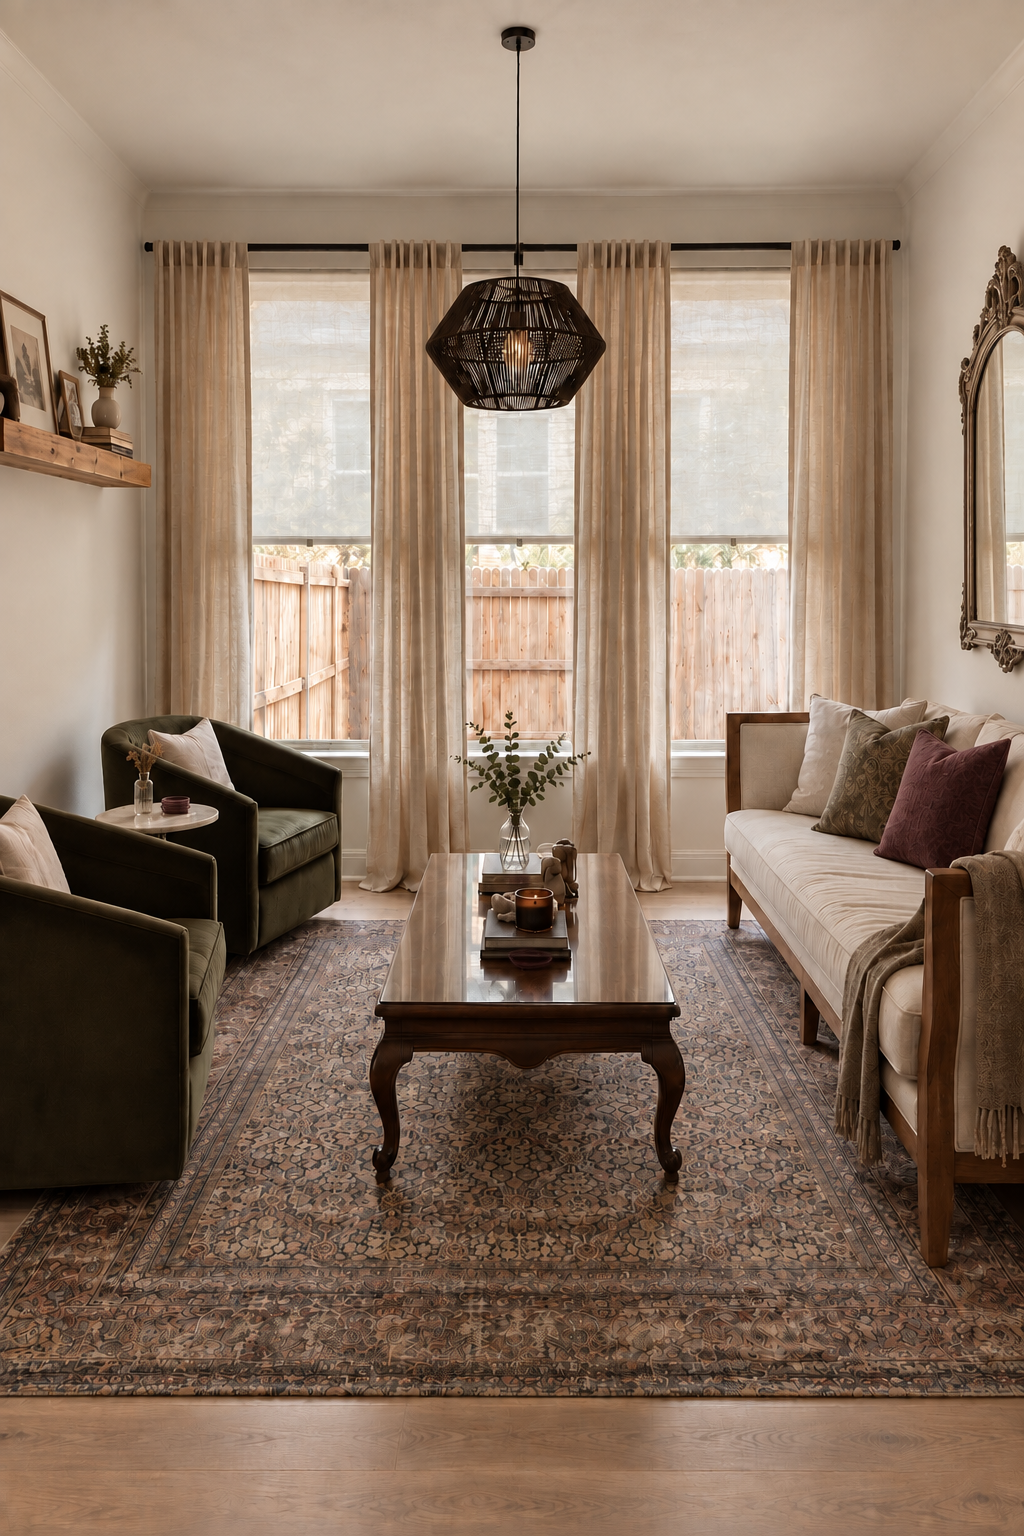
They wanted a sitting room — something closer to a traditional living room, but looser. No television. No agenda. Just a place to sit down with friends and actually talk.
So the room was given a new job.
A large thrifted sofa became the anchor — still one of those finds that makes us want to bring up thrifting at completely unrelated dinner parties. A secondhand coffee table, antique mirror, DIY floating shelf and collected pieces filled in around it.
The result feels relaxed, a little old, a little new, and comfortable enough that it eventually became headquarters for the neighborhood book club.
Which feels like a pretty solid review.
THE SHOE
The purple pillow.
The room is otherwise soft, neutral and collected. Then there’s one hit of purple that probably shouldn’t be necessary.
It absolutely is.
THE POWDER ROOM
The rest of the house began life as a very white, very builder-grade blank slate.
The powder room was not interested in staying that way.
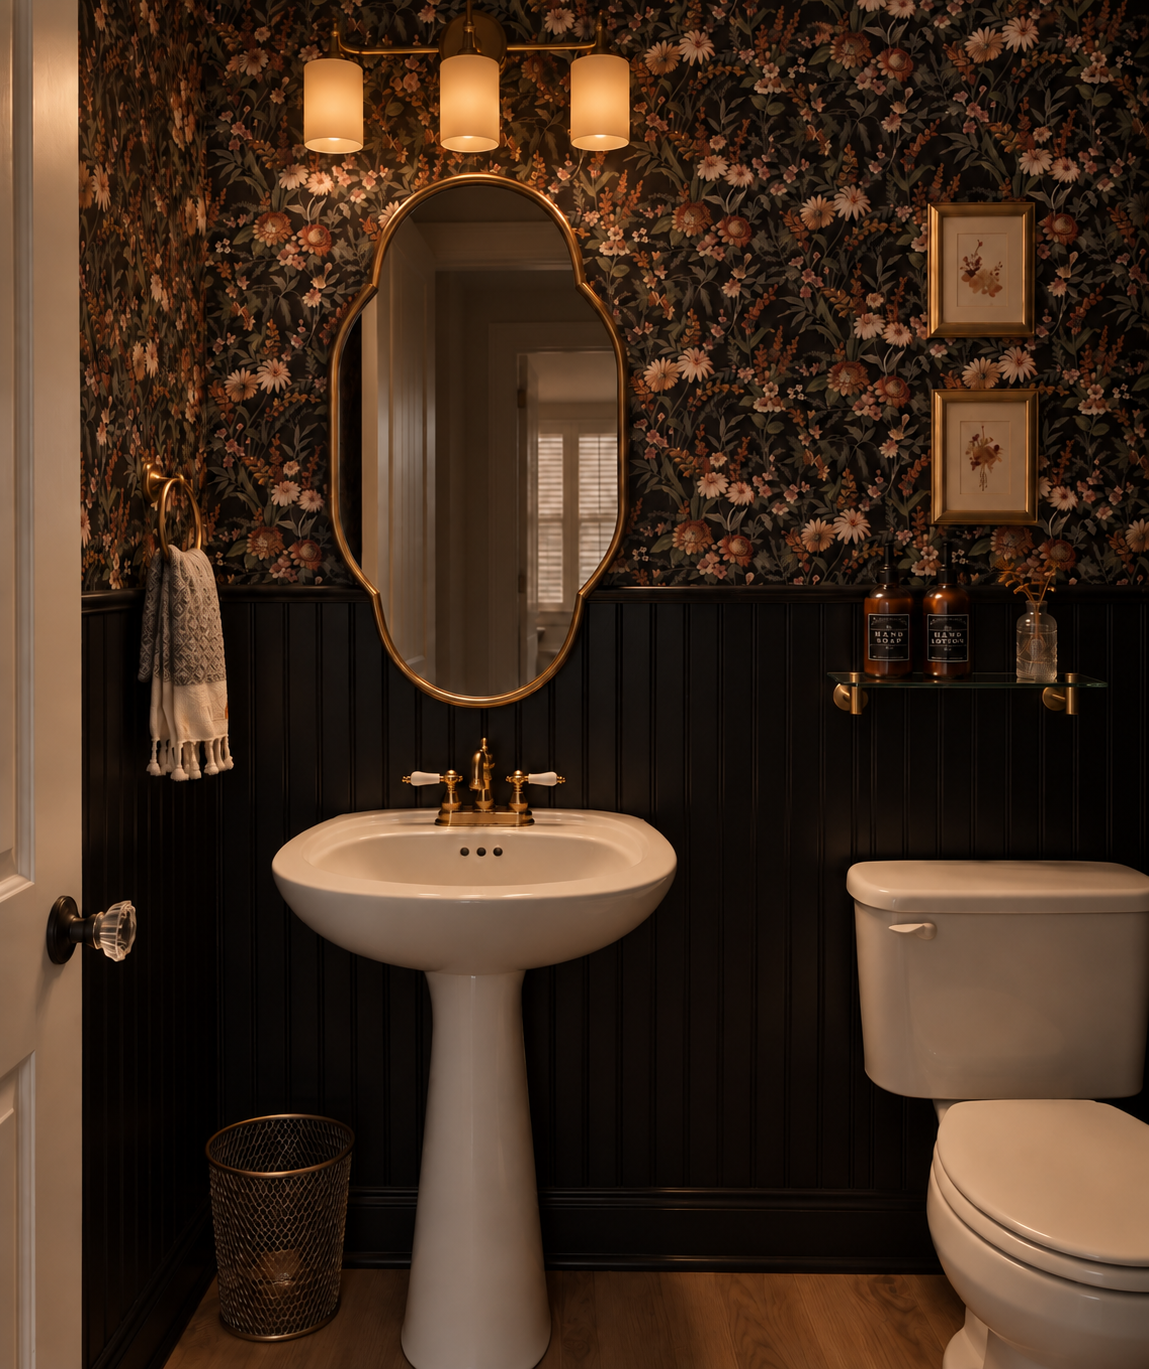
The client wanted one room guests wouldn’t expect — something vintage, a little moody and slightly speakeasy-ish hiding behind an otherwise ordinary door.
So this tiny room got permission to be a lot.
Dark beadboard, floral wallpaper, warm metal, vintage-inspired fixtures and thrifted details turned the smallest room in the house into one of the most memorable.
Many of the finishing pieces were secondhand, including the faucet and fixtures, little frames and even the wastebasket. The doorknob was changed at the last minute because once a room commits this hard to a personality, the wrong doorknob becomes impossible to ignore.
The wallpaper was installed by hand.
We learned things.
Mostly that wallpaper installers deserve whatever they charge.
THE SHOE
The entire room.
Sometimes the interruption isn’t an object.
Sometimes it’s opening a door and finding a tiny floral speakeasy where absolutely no one expected one.
THE LIVING ROOM
This room had a different assignment.
The sofas and chair were staying.
Rather than replacing perfectly usable furniture just to make the project easier, the room was redesigned around it.
The first change was simply orientation. Repositioning the existing seating created a much more natural conversation area and gave the room a better sense of arrival.
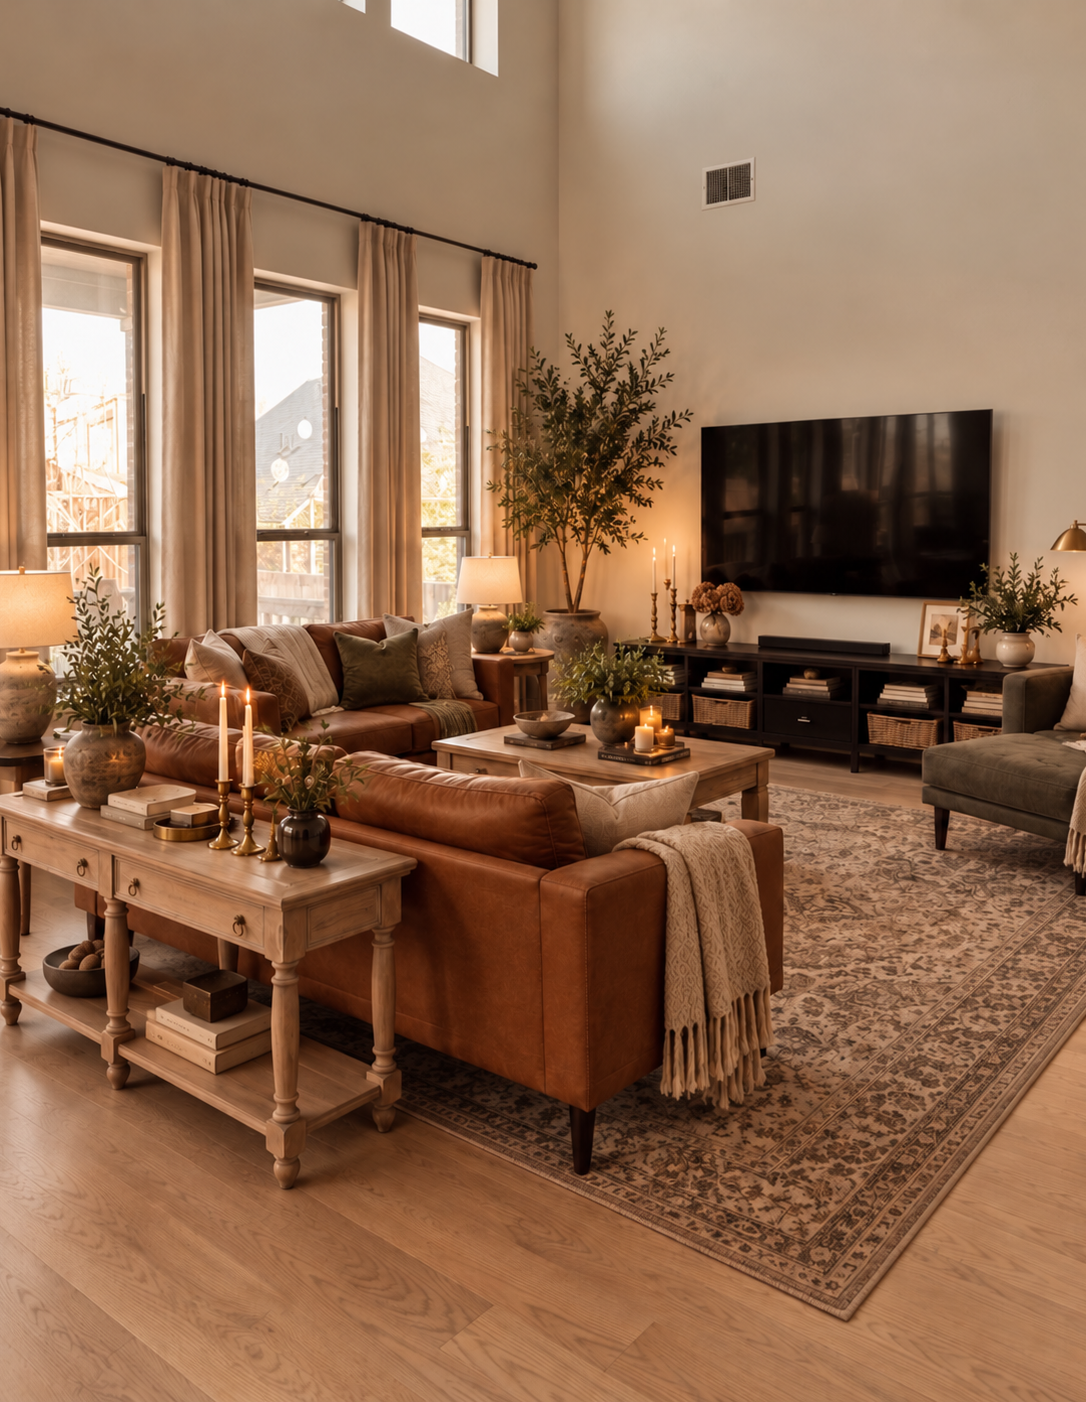
From there, the new pieces were layered in: a rug, television console, sofa table, side tables, lamps, plants, books, candles, curtains and a coffee table that got a DIY faux-wood finish rather than being replaced.
Nothing here needed to shout.
It just needed to finally feel like everything belonged in the same room.
THE SHOE STAYED HOME
Not every room needs an interruption.
This one was about restraint — working with what was already there and making it feel intentional without inventing a big moment just because we could.
Sometimes good design knows when to leave well enough alone.

THE FRONT HALL
This little stretch between the kitchen, living area and mudroom could have stayed a pass-through.
Instead, it became one of those small moments that earns its square footage.
The dresser was found secondhand — a Canadian-made piece that had seen better days and, judging by the smell, quite a few cigarettes.
It was completely sanded down, refinished in black, and the original drawer pulls were revived with Rub ’n Buff.
Now it gives the hallway a little weight and a lot more usefulness.
Keys land on top. Baseball uniforms disappear into the drawers. Art, lighting and a few collected objects make it feel like part of the house rather than the space between two more important rooms.
Pretty is useful.
Useful can also be pretty.
We’re greedy. We like both.
THE SHOE
The black dresser.
A discarded piece with a second life — and enough presence to turn a hallway into a destination.
WHAT MADE IT MāREA
There’s a temptation in design to assume transformation means replacement.
New sofa. New table. New fixtures. New everything.
This project went the other way.
The budget gave every purchase a job. Sustainability made secondhand the first place to look, not the fallback. Existing furniture stayed when it made sense. Old pieces were repaired instead of discarded. DIY filled the gaps where buying something new wasn’t necessary.
A forgotten dining room became the neighborhood book-club headquarters. A builder-grade powder room became the surprise nobody saw coming. A smoke-stained dresser got another life. Existing furniture stopped looking like something to work around and started looking like part of the plan.
And somehow, the limitations made the house more interesting.
The house feels collected because it actually was.
A little new. A lot found. Nothing wasted just for the sake of starting over.
That’s MāREA.