Old Soul, New Lines
PROJECT 003
FOUND AND FINISHED
This renovation was supposed to be easy.
A kitchen update. Some paint. Maybe a few finishes.
Then the clients tried to fit a queen bed and a dresser into one of the bedrooms and discovered the house had other plans.
It was bed OR dresser. Not both. And nightstands were out of the question.
So the “small update” became a full gut renovation.
The kitchen moved into what had been a bedroom. The old kitchen became the primary bedroom. The sunroom became the primary bathroom. The attic disappeared, and seven-foot ceilings became vaulted ceilings reaching roughly fourteen feet at the peak.
At that point, there was no going back.
The design challenge was almost as dramatic as the floor plan.
One client wanted mood, warmth, vintage references and things that felt collected. The other leaned much more modern — cleaner shapes, sharper lines, less ornament.
The goal was never to make one style win. It was to make both feel like they belonged in the same house.

LIVING ROOM
The original brick fireplace stayed … sort of.
The sides were trimmed back, the form was carried all the way to the vaulted ceiling, everything was skim-coated in black Venetian plaster, and a custom marble hearth was added underneath.
The bay window stayed too and became the official dog lounge.
It’s where the dogs watch boats go by on the lake, sunbathe, nap, chew toys, bark at squirrels, bark at birds, and conduct very serious yard surveillance.
The rest of the room was designed around Saturdays with friends, games and red wine — and snuggly Sundays when nobody intends to move very far from the sectional.
THE SHOE
The checkerboard rug.
The room is warm, moody and cozy. The rug keeps it from getting too serious.
KITCHEN
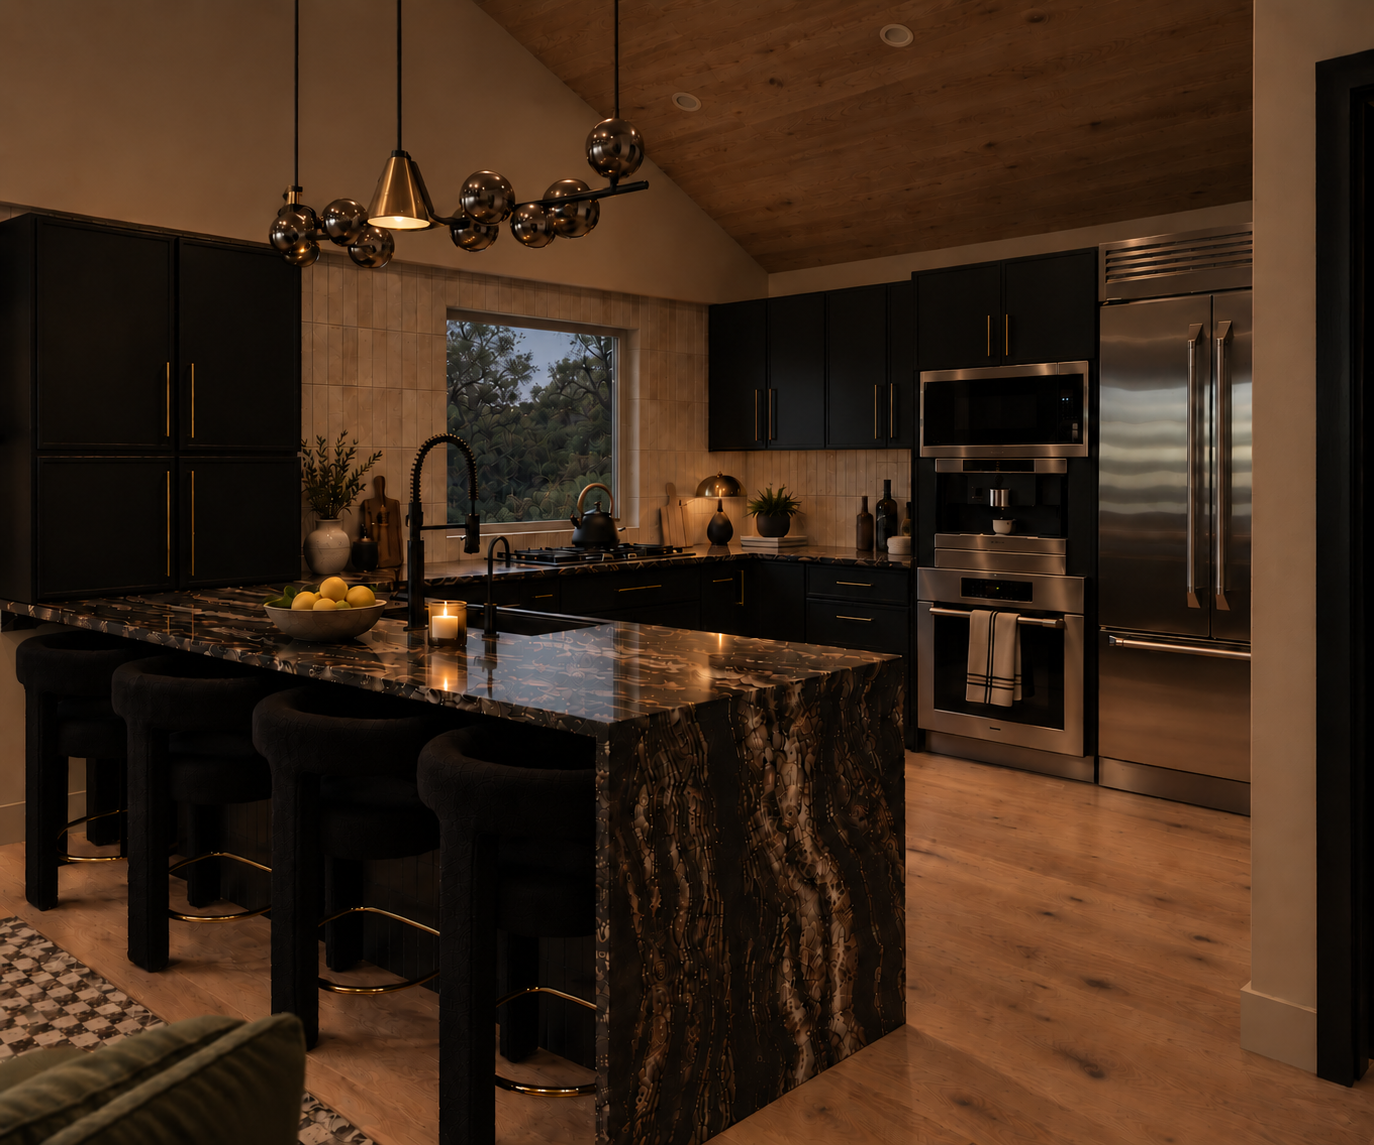
The kitchen had a tiny footprint and a very ambitious job description.
The client cooks. A lot.
So although the room needed to look good, it had to actually function like somewhere food gets made — not somewhere a cutting board gets staged for a photo.
An island was drawn. Redrawn. Moved. Shrunk. Moved again.
It was never going to work.
So, the peninsula won.
It gave the room prep space, seating and circulation without forcing an island into a kitchen that clearly did not want one.
Then came the Black Taurus granite.
Dark, dramatic, heavily veined, and originally considered perhaps a little too much.
Naturally, it became one of the most bragged-about things in the house.
THE SHOE
The pendant light.
The counters already had plenty to say. The pendant just needed to interrupt them.
BEDROOM
The brief for the bedroom was very sophisticated:
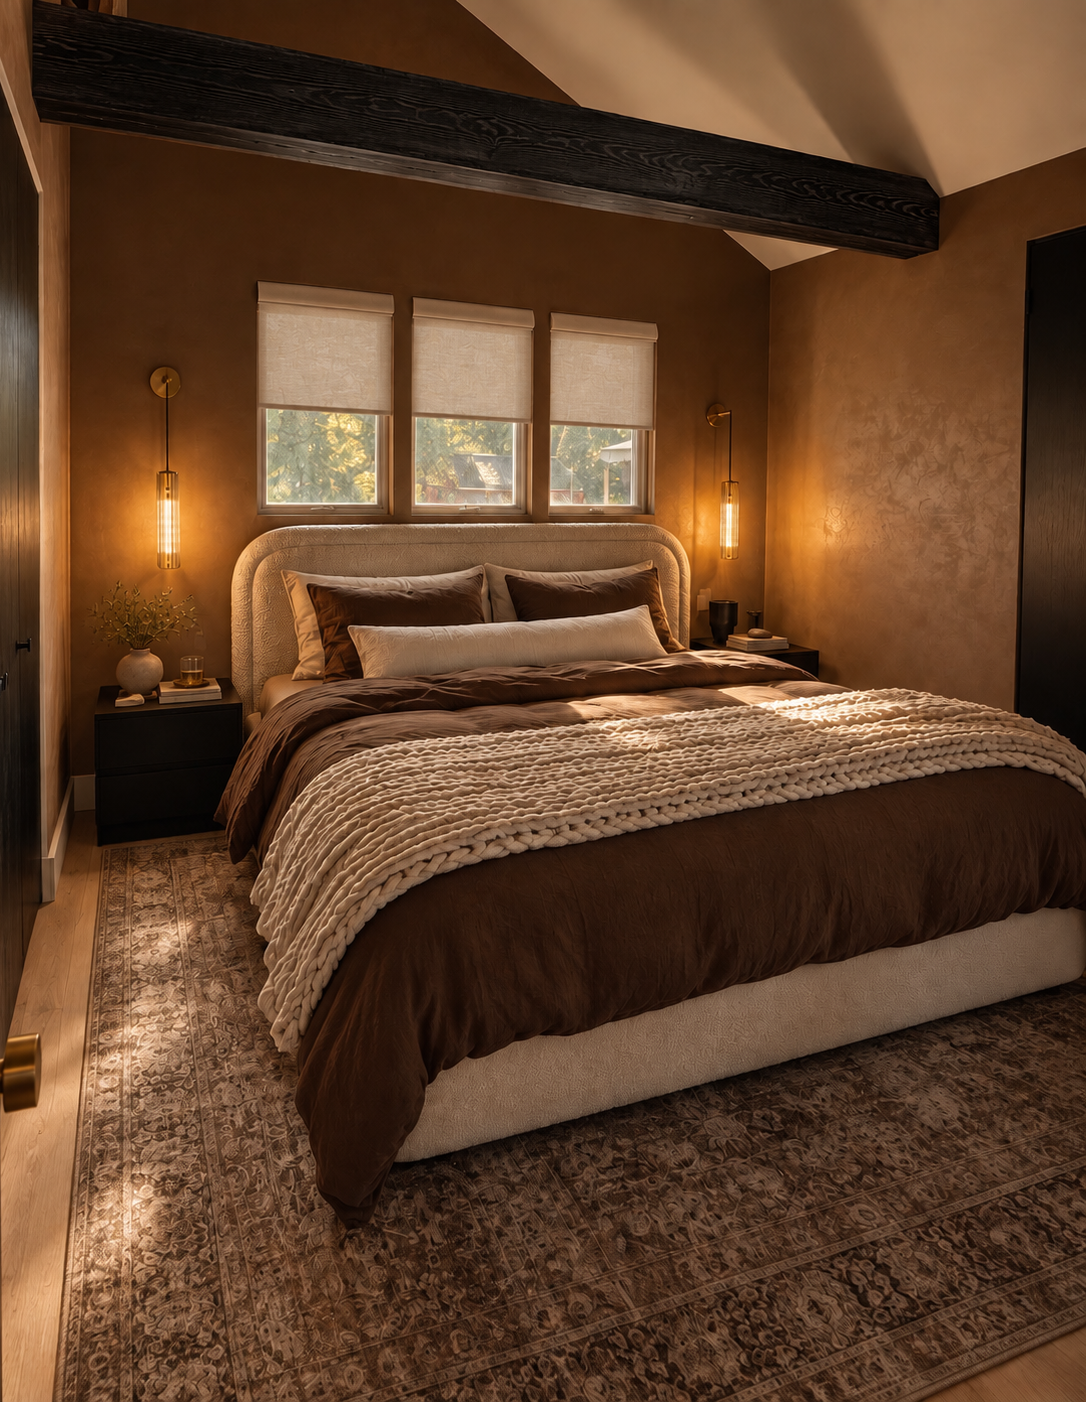
Make it feel like a cave.
A dark, warm, snuggly cave.
Chocolate walls, cream upholstery, warm wood and black accents keep the room cocooned without turning it into a dungeon. Even the ceiling is cream because bright white would have ruined the whole thing.
The bedding stayed deliberately simple.
No decorative pillow avalanche. No nightly ritual of throwing fourteen cushions onto the floor just to go to sleep.
The room is soft, quiet and genuinely easy to live in. Black beams give all that softness a little structure overhead.
THE SHOE
The black beams.
Soft room. Sharp line. Done.
OFFICE
The office was designed to be the calm one.
A quiet place for focused work, ideas and productivity without a lot of visual noise demanding attention.
Black built-ins give it structure. Warm wood and cream upholstery keep it from feeling severe.
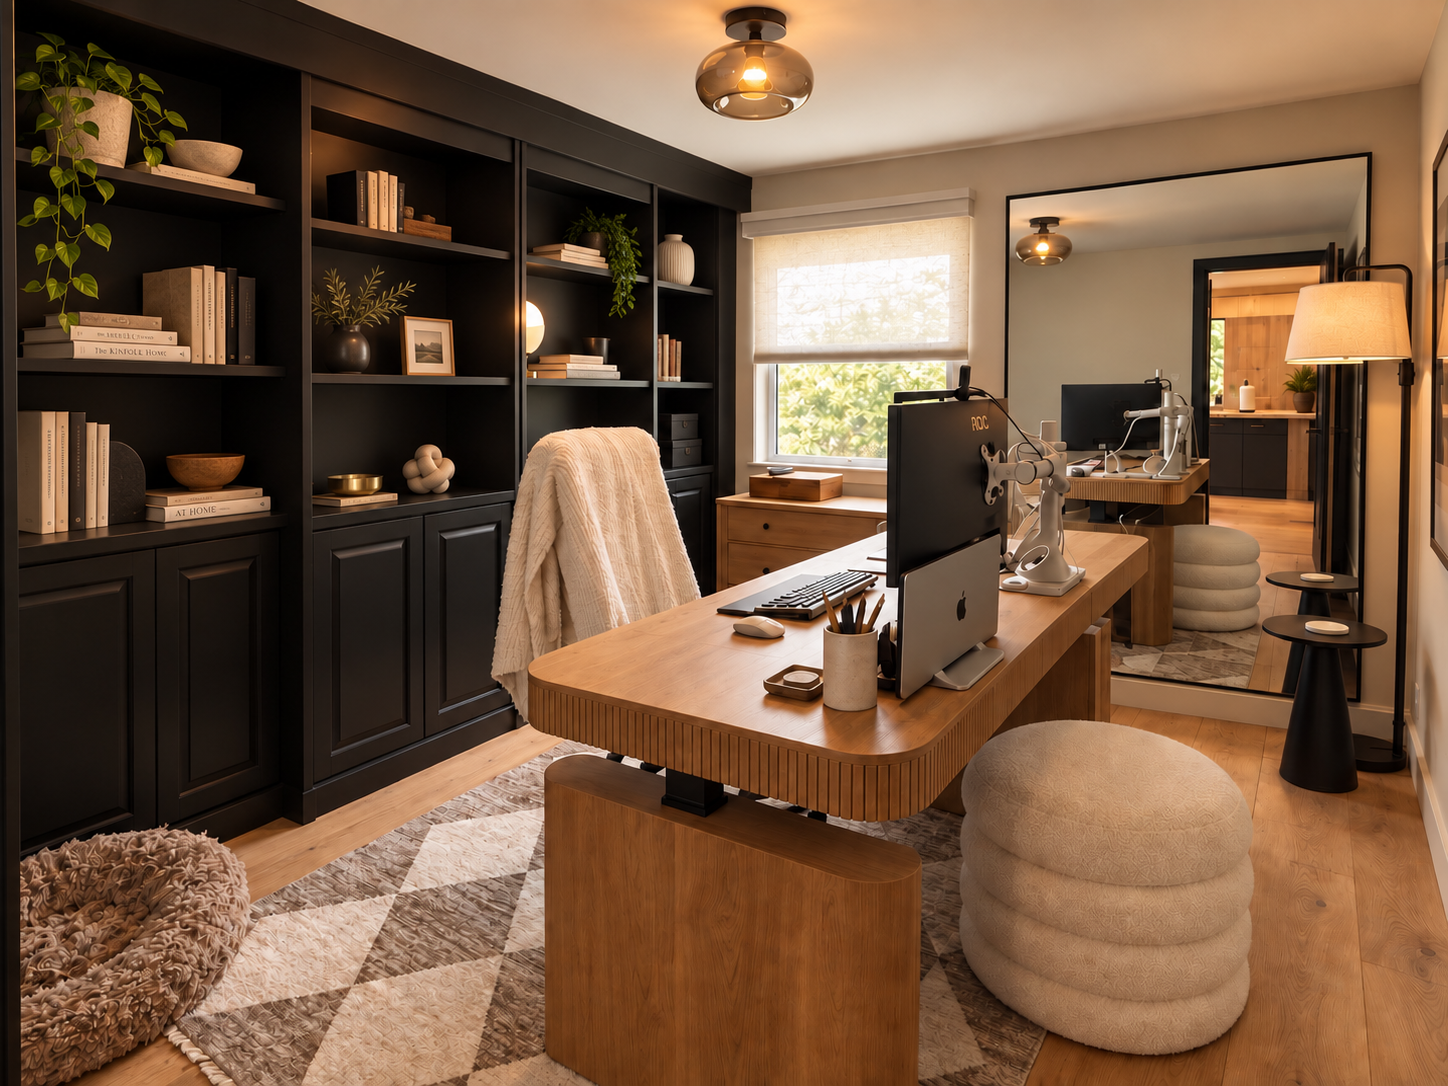
But the built-ins have a secret.
The two center bookcases slide open to reveal a double Murphy bed, and the large desk rolls out of the way when guests stay over.
Office by day. Guest room when required.
In a few minutes, the office becomes a cozy guest room without ever looking like one the rest of the time.
THE SHOE
The hidden Murphy bed.
Because apparently two bookcases pretending to be normal was the answer.
WHAT MADE IT MāREA
This house began with a floor plan that didn’t work, two very different design instincts and a renovation that escalated almost immediately.
What came out of it wasn’t one style winning over another.
It was darker color with cleaner shapes. Warmth with structure. Modern pieces next to things that feel a little older, stranger or more collected.
The rooms don’t match because they’re supposed to. They belong together because the same point of view runs through all of them. That’s MāREA.